
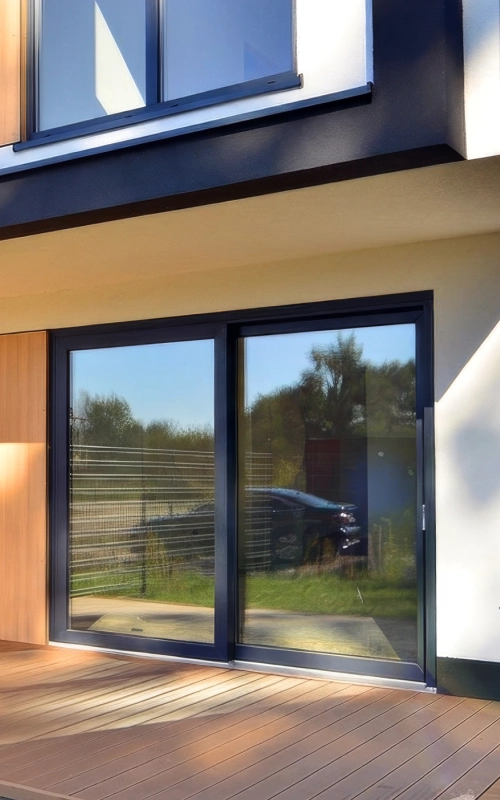
Lift & Slide Doors
— Panoramic Views, Effortless Movement
Large-format glazing
sliding sashes up
to 3.3 m wide and 400 kg.

Effortless operation
GU lift & slide hardware moves
heavy sashes with one hand.

Outstanding efficiency
whole-door U-value down
to 0.73 W/(m²·K) (reference door).
Barrier-free threshold
ThermoStep or timber thresholds,
low-threshold solutions on request.
Configurations for every elevation
See specifications →
View technical specifications


Glazing unit:
4-58 mm
Threshold:
ThermoStep / wooden threshold; low-threshold solutions on request
Pane:
UG = 3.0–0.5 W/(m²·K)
Spacer:
WARM
Material:
PINE JOINTED
Fitting:
GU
Handle:
WHITE
Colour:
Full RAL palette, translucent stains, Farrow & Ball
Gasket:
GU (system gaskets)
Silicone:
Matched to joinery color
Frame width:
164–212 mm
Heat Transfer Coefficient:
Up to 0.73 W/(m²·K) (reference door)
Maximum set width:
12 m
Maximum number of sashes:
12
Maximum sash width:
3300 mm
Maximum sash weight:
400 kg
Available configurations:
Schemes A, C, D, E, F, G2, H, K, L
CAD drawings available on request.
Lift & slide doors in completed projects
Who we work with
Whatever the scale — from a single window to a multi-plot development — we tailor our joinery, logistics and support to the way you work.
Developers & investors
Serial orders for residential schemes, delivered on schedule and adapted to project specifications.
Architects & designers
Technical support at design stage, drawings and bespoke solutions for demanding briefs.
Builders & installation companies
Reliable lead times, transparent logistics and support from first survey to handover.
Private clients
Individually made windows and doors for homeowners who value authenticity and craftsmanship.
Heritage & conservation projects
Faithful recreation of historical joinery, in line with conservation requirements.
See our completed projects across the UK and Europe
Tudor Revival Windows
— Surrey
Location: Surrey
Year: 2024
Systems: Large Bay Windows, Casement Windows, French Doors (all bi-colour)
FAQ
Do you deliver to the UK?
What finishes are available?
Can I choose double or triple glazing?
What guarantee do you provide?
We provide a 5-year guarantee covering the joinery construction, factory-applied coatings, glazing units and hardware (coatings without a UV filter carry a 2-year guarantee). Full guarantee terms are available on request.
What is the difference between lift & slide and standard sliding doors?
In a lift & slide system, turning the handle physically lifts the sash off its seals before it moves — so even very large, heavy panels glide easily, and when lowered the door compresses onto its seals for far better air- and water-tightness than a standard slider.
Lift & slide or bi-fold — which should I choose?
Bi-folds open the entire aperture but divide the glass into more panels; lift & slide offers larger uninterrupted panes and clearer views when closed, with a more minimal frame presence. Many clients combine both across a project — we’ll help you choose per elevation.
How large can a lift & slide door be?
A single sliding sash can be up to 3300 mm wide and weigh up to 400 kg, and sashes can be combined with fixed glazing in multi-sash configurations — letting you glaze very wide openings with remarkably few visible frames.
Is a low threshold possible?
Yes. Alongside our standard ThermoStep and timber thresholds, we offer low-threshold solutions on request — creating an almost flush transition between interior floor and terrace, with proper drainage detailing to keep weather out.
Request a free,
no-obligation quote
We respond within 48 hours.
Manufacturing timber joinery since 2011
FSC® & PEFC certified timber
PAS 24:2016 certified systems
5-year product guarantee
Weekly deliveries to the UK